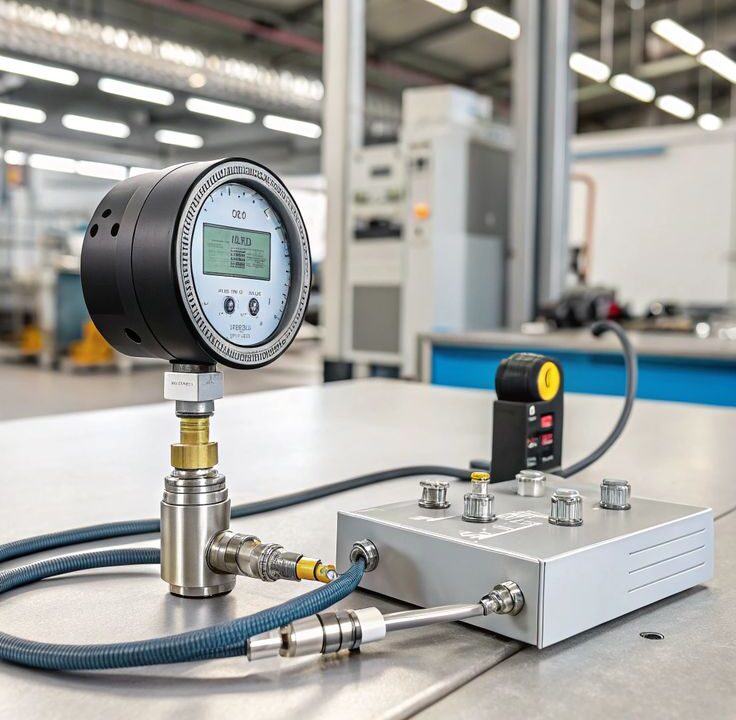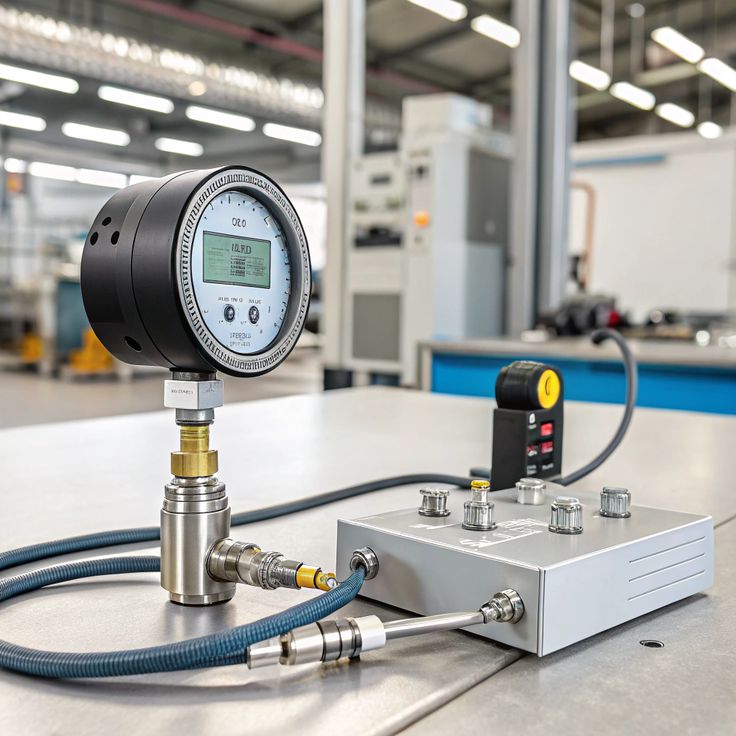

What is a Pressure Test? Types, Methods & Complete Guide
July 27, 2026
Absolute Pressure Decay vs. Differential Pressure (DP) Decay
July 28, 2026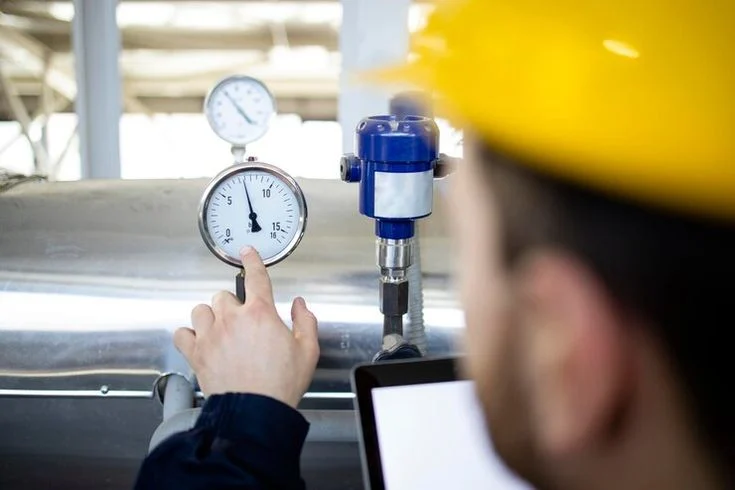
A hydrostatic pressure test is one of the most critical validation steps in the lifecycle of any pressure-bearing piece of equipment. Whether you’re fabricating a new ASME Section VIII pressure vessel, qualifying a pipeline for service, or preparing boiler components for provincial registration in Canada, the hydrostatic test is the moment where engineering calculations meet physical reality. It confirms that welds hold, materials perform under stress, and the finished assembly can safely contain the pressures it was designed for.
For manufacturers and operators working within Canadian jurisdictions, hydrostatic testing is not optional. Provincial regulatory authorities, including TSSA Ontario, ABSA in Alberta, and others across every province, require documented proof that pressure equipment has been tested before it can be registered and placed into service. The Canadian Registration Number (CRN) process, governed by CSA B51, nearly always demands a successful hydrostatic test as part of the design registration and shop inspection package.
Industries that depend on hydrostatic testing include oil and gas, chemical processing, power generation, water and wastewater treatment, food and beverage manufacturing, pharmaceutical production, and pulp and paper operations. In every one of these sectors, equipment failure under pressure can result in catastrophic injury, environmental damage, and significant financial loss. The hydro test exists specifically to catch problems before they reach that point.
This guide covers the full scope of hydrostatic pressure testing: how the procedure works step by step, how test pressures are calculated, what ASME and Canadian codes require, how to avoid common failures, and what documentation you need to pass inspection. It’s written for engineers, quality assurance professionals, compliance managers, and anyone responsible for getting pressure equipment built, tested, and approved.
What Is a Hydrostatic Pressure Test?
A hydrostatic pressure test is a controlled procedure in which equipment is filled with water (or another incompressible liquid), pressurized to a level above its maximum allowable working pressure, and held at that pressure for a specified duration. The test verifies structural integrity, confirms weld quality, and detects leaks. It is the standard method of pressure validation required by ASME, CSA, and provincial regulatory authorities across Canada.
How a Hydrostatic Pressure Test Works: Step-by-Step Procedure
A properly executed hydro test follows a defined sequence. Skipping steps or cutting corners during hydrostatic testing is one of the fastest ways to fail an inspection, damage equipment, or create a safety hazard. Here is the procedure that experienced test engineers follow.
- Pre-Test Review and PlanningBefore anything is pressurized, the test engineer reviews the design drawings, MAWP (Maximum Allowable Working Pressure), material specifications, and applicable code requirements. A written hydrostatic test procedure is prepared, specifying the test pressure, hold time, temperature limits, and acceptance criteria. For CRN-registered equipment, this procedure typically must be reviewed and accepted by the provincial inspection authority or an authorized inspector.
- Equipment Preparation and IsolationAll openings that won’t be used for filling, venting, or pressure measurement are sealed with blanks, blind flanges, or test plugs. Relief devices are either isolated or removed and replaced with solid plugs. Bolted connections are torqued to specification. Any instrumentation not rated for test pressure is isolated or removed. The system is physically separated from connected equipment and piping that is not part of the test.
- Filling with WaterThe equipment is filled with clean water from the lowest point, with all vent connections at high points left open. This is critical: filling from the bottom and venting from the top forces air upward and out of the system. Water temperature must be above the Minimum Design Metal Temperature (MDMT) plus 30°F, and typically should not exceed 120°F, to avoid brittle fracture risk in carbon and low-alloy steel materials. For stainless steel or other alloy equipment, the water’s chloride content must be controlled to prevent stress corrosion cracking.
- Air Removal and VentingTrapped air is one of the most common causes of erratic pressure readings and test failures. As water fills the equipment, the technician monitors each vent point until a solid, air-free stream of water flows from every high-point connection. Only after confirming full air removal should the vents be closed. Even a small air pocket introduces compressibility, which makes the system behave partly like a pneumatic test and increases stored energy.
- PressurizationA calibrated pressure pump (typically a hydraulic hand pump or a servo-hydraulic pressure intensifier for high-pressure applications) gradually increases the pressure inside the equipment. Pressurization is done in controlled stages: commonly 25%, 50%, 75%, and then 100% of the target test pressure. At each stage, the operator pauses briefly to check for unusual sounds, visible leaks, or unexpected pressure behaviour. Two calibrated pressure gauges (or one gauge and one pressure transducer with digital readout) must be connected, providing redundancy. Gauge calibration must be current and NIST-traceable.
- Hold at Test PressureOnce the system reaches the target hydrostatic test pressure, it is held for the required duration. ASME Section VIII UG-99 specifies a minimum of 10 minutes at full test pressure for most vessels. During the hold period, the test engineer monitors both pressure gauges continuously for any drop that would indicate a leak or material yielding. No additional pumping should be required to maintain pressure after thermal stabilization.
- Pressure Reduction to Inspection PressureAfter the hold period at full test pressure, the pressure is reduced to the inspection pressure, which is typically the test pressure divided by 1.3. This lower pressure level is where the detailed visual examination takes place. The reason for this step is safety: inspectors should not be examining welds and joints while the equipment is at maximum test pressure.
- Visual Inspection and Leak DetectionWith the equipment still under inspection pressure, every weld, joint, flange connection, gasket, and threaded connection is visually examined for leaks, weeping, or moisture. The inspector looks for drips, wet spots, streams, or any evidence of water escaping the pressure boundary. All accessible external surfaces are examined. For large vessels or complex piping, this inspection may take considerably longer than the pressure hold itself.
- DepressurizationOnce the inspection is complete and the results are satisfactory, the system is slowly depressurized. Rapid depressurization should be avoided, particularly on large-volume systems, because sudden pressure changes can cause mechanical shock or damage to sensitive internal components.
- Draining, Drying, and CleanupAfter depressurization, water is drained from the system. Depending on the application, the equipment may need to be dried thoroughly (compressed air, nitrogen purge, or vacuum drying) to prevent corrosion. In food, pharmaceutical, or other hygienic applications, additional cleaning and passivation may be required. Water disposal must comply with local environmental regulations, particularly if corrosion inhibitors or glycol solutions were used.
- Documentation and ReportingA complete hydro test report is prepared, including the test procedure, test pressure, hold time, ambient and water temperatures, gauge serial numbers and calibration certificates, inspector name and certification number, and the pass/fail result. Photographs of gauges at test pressure and of the equipment during inspection are standard. This documentation becomes part of the permanent equipment record and is required for CRN registration, code compliance, and future audits.
Why Water Is Used Instead of Compressed Gas
The fundamental reason hydrostatic testing uses water rather than air or another gas is stored energy. Water is nearly incompressible. If a vessel fails during a hydro test, the water depressurizes almost instantly with a relatively small release of energy; typically a crack or rupture produces a localized leak, not an explosion. Compressed gas, by contrast, stores enormous energy at pressure. A vessel failure during a pneumatic test can produce a blast equivalent to a bomb, with lethal shrapnel and a destructive pressure wave. This is why ASME codes, CSA standards, and provincial regulations all strongly prefer hydrostatic testing as the default proof test method.
Hydrostatic Pressure Test vs. Pneumatic Pressure Test
The choice between hydrostatic and pneumatic testing is not simply a preference. It’s a code-driven decision with significant safety implications. Here is a direct comparison of the two methods across the factors that matter most in industrial applications.
| Factor | Hydrostatic Test | Pneumatic Test |
|---|---|---|
| Test Medium | Water or other incompressible liquid | Air, nitrogen, or other gas |
| Safety Risk | Low; minimal stored energy upon failure | High; catastrophic blast potential upon failure |
| Stored Energy at Failure | Very low (liquid is nearly incompressible) | Extremely high (gas is compressible) |
| Leak Detection Sensitivity | Moderate; relies on visual observation of water | High; soap bubble test, ultrasonic methods available |
| Typical Applications | Pressure vessels, boilers, piping, storage tanks | Equipment that cannot tolerate water, lined vessels, vacuum systems |
| ASME Preference | Primary method (UG-99); required unless exemptions apply | Alternative (UG-100); requires engineering justification |
| Test Pressure (ASME) | 1.3 × MAWP × LSR | 1.1 × MAWP × LSR |
| Cost | Generally lower; water is inexpensive | May be lower if drying is avoided, but safety costs rise |
| Cleanup Requirements | Draining, drying, possible corrosion prevention | None typically required |
| Testing Speed | Slower (fill, test, drain, dry) | Faster pressurization and depressurization |
| Regulatory Acceptance | Universally accepted across all jurisdictions | Accepted with conditions and additional safety precautions |
When Hydrostatic Testing Is Preferred
Hydrostatic testing is the default choice for the vast majority of pressure equipment applications. It is required by ASME Section VIII UG-99 unless specific conditions make it impractical. Any time the equipment can safely hold water, the structure can support the weight, and the service conditions don’t prohibit moisture, the hydro test is the method inspectors expect to see. It is universally accepted by every provincial jurisdiction in Canada for CRN approval.
When Pneumatic Testing May Be Necessary
Pneumatic testing under ASME UG-100 is permitted only when hydrostatic testing is genuinely impractical. Common reasons include equipment designed for vacuum service where structural loading from water weight could cause damage, equipment with internal linings or coatings that would be destroyed by water contact, and situations where residual water cannot be tolerated and complete drying is not feasible. Pneumatic testing requires additional safety precautions: a mandatory hold at a lower intermediate pressure (typically 50% of test pressure), personnel exclusion zones during pressurization, and often a formal risk assessment approved by the inspector. For a more detailed breakdown, see Titan Research Group’s guide to hydrostatic vs. pneumatic pressure testing.
ASME Hydrostatic Pressure Test Requirements
ASME Section VIII Division 1 is the governing code for the design and fabrication of most unfired pressure vessels in North America. Within that code, Paragraph UG-99 lays out the specific requirements for the hydrostatic test. Understanding these requirements is essential for anyone involved in the asme pressure vessel hydrostatic test process.
UG-99: Core Hydrostatic Test Requirements
UG-99 establishes the following mandatory conditions for a compliant hydrostatic test:
- Test Pressure: The minimum test pressure at the top of the vessel shall be at least 1.3 times the MAWP, adjusted by the Lowest Stress Ratio (LSR). The exact formula and its application are covered in the calculation section below.
- Temperature Control: The metal temperature during the test must be maintained above the MDMT plus 30°F but should not exceed 120°F. This range avoids brittle fracture at the low end and ensures material properties remain within the expected range at the high end.
- Test Medium: Water is the standard medium. Other liquids are permitted if agreed upon, but they must be non-hazardous and compatible with the vessel materials.
- Hold Time: A minimum of 10 minutes at full test pressure before reducing to inspection pressure.
- Inspection: After the hold period, the pressure is reduced to the inspection pressure (test pressure divided by 1.3), and every inch of the pressure boundary is visually examined for leaks and distortion.
- Gauges: At least two pressure-indicating devices, properly calibrated and traceable, must be used. The gauge range should be such that the test pressure falls between one-quarter and three-quarters of the full-scale reading.
- Permanent Deformation: Any visible permanent distortion of the vessel during or after the test is cause for rejection, regardless of whether a leak is present.
Design Verification Through Testing
The hydrostatic test serves as a physical validation of the design calculations. While the design engineer calculates wall thicknesses, reinforcement areas, and nozzle loads based on code formulas, the hydro test confirms that the actual fabricated assembly performs as predicted. It catches issues that calculations alone cannot: weld defects missed by NDE, material anomalies, assembly errors, and stress concentrations at geometric transitions. In this sense, the hydrostatic test is the bridge between engineering theory and operational safety.
Inspector Involvement
Under ASME Section VIII, the hydrostatic test must be witnessed by an Authorized Inspector (AI) employed by an authorized inspection agency. The AI verifies that the correct test pressure is achieved, confirms the hold time, conducts or witnesses the visual examination, and signs the test report. For Canadian projects, provincial inspectors or their delegates may also be present. No vessel can be stamped with the ASME U-stamp or registered for a CRN without a documented, inspector-witnessed hydrostatic test.
Documentation the Inspector Expects
A complete ASME Section VIII testing guide package for a hydrostatic test includes: the test procedure, calculations showing the required test pressure, gauge calibration certificates, the data sheet or manufacturer’s data report (MDR), NDE reports, material test reports (MTRs), and the signed test report with photographic evidence. Missing any of these items can delay stamp authorization and CRN registration.
Hydro Test Pressure Calculations
Getting the test pressure right is not a matter of guesswork or rules of thumb. There is a specific formula defined in ASME Section VIII UG-99, and applying it correctly requires understanding each variable.
The Formula
Test Pressure = 1.3 × MAWP × LSR
Where:
- MAWP (Maximum Allowable Working Pressure): The maximum gauge pressure permitted at the top of the vessel in its normal operating position at the designated coincident temperature. MAWP is determined by the design calculations and is stamped on the vessel nameplate.
- LSR (Lowest Stress Ratio): The ratio of the allowable stress at the test temperature to the allowable stress at the design temperature (Stest / Sdesign), calculated for every pressure-retaining component. The lowest ratio among all components is used, because the weakest link governs the test.
Why LSR Matters
Many vessels operate at elevated temperatures where the allowable stress is lower than it is at the ambient test temperature. In those cases, the LSR will be greater than 1.0, which means the test pressure will be higher than simply 1.3 × MAWP. This adjustment ensures the test applies an equivalent margin of safety relative to what the vessel will experience at its operating temperature. For vessels that operate at or near ambient temperature, the LSR is typically 1.0, and the formula simplifies to 1.3 × MAWP.
Example Calculation
Consider a pressure vessel with the following parameters:
- MAWP: 150 psi
- Design temperature: 650°F
- Shell material: SA-516 Gr. 70
- Allowable stress at design temperature (Sdesign): 16,600 psi
- Allowable stress at test temperature of 70°F (Stest): 20,000 psi
Step 1: Calculate the LSR for the shell: 20,000 / 16,600 = 1.205
Step 2: Check all other components (heads, nozzles, flanges) and confirm that the shell LSR of 1.205 is the lowest value. (If a flange has a lower ratio, that flange’s ratio governs.)
Step 3: Calculate the test pressure: 1.3 × 150 × 1.205 = 235 psi
The minimum hydrostatic test pressure at the top of this vessel is 235 psi. The actual pressure at the bottom of the vessel will be slightly higher due to the static head of the water column, and this additional pressure must not exceed the allowable stress of any component at the base.
Overpressurization Risks
Applying more pressure than the calculated test pressure is not “extra credit.” Overpressurization can yield material beyond its elastic limit, introduce permanent deformation, crack heat-affected zones around welds, or damage internal components like baffles, tube bundles, or tray supports. ASME does not allow test pressures to exceed the calculated value by more than a small tolerance. If you overshoot the target, the vessel may be rejected, and the test must be repeated after engineering review.
Hydrostatic Test Hold Times and Acceptance Criteria
The hold time and acceptance criteria are where pass-or-fail decisions are made. Understanding what inspectors evaluate, and what constitutes a failure, is essential for anyone managing a hydro testing program.
Hold Time Requirements
ASME Section VIII UG-99 requires a minimum hold of 10 minutes at the full test pressure. However, practical hold times are often longer. Before the hold period begins, the system must be thermally stabilized; pressure readings that are still climbing or falling due to temperature equalization do not count toward the hold time. In practice, most experienced test engineers allow 15 to 30 minutes of stabilization before beginning the official hold, especially on large-volume systems where thermal effects are more significant.
For piping systems tested under ASME B31.3, hold times are typically a minimum of 10 minutes as well, though some project specifications require longer holds for critical service piping. Pipeline testing under standards like CSA Z662 or ASME B31.4/B31.8 may require hold times of several hours or even 24 hours, depending on the pipeline class and regulatory authority requirements.
What Inspectors Evaluate During the Hold
- Pressure Stability: Both gauges should read steady. Any pressure drop during the hold period, after thermal stabilization, indicates either a leak or material yielding.
- Gauge Agreement: The two independent gauges should read within an acceptable tolerance of each other. Significant disagreement suggests a gauge problem, which invalidates the test.
- Audible or Visual Indicators: Cracking sounds, dripping water, or hissing are immediate red flags during pressurization or hold.
Visual Inspection Criteria
After reducing to inspection pressure, the inspector examines every accessible surface of the pressure boundary. The acceptance criteria are straightforward:
- No Leakage: Any visible leak, drip, wet spot, or weeping at welds, flanges, threaded connections, or gaskets is a failure.
- No Permanent Deformation: Bulging, dishing, or any visible permanent change in the geometry of the vessel is a failure, even without a leak. Deformation indicates that the material has yielded, meaning the vessel’s structural margin has been compromised.
- No Sweating: “Sweating” refers to a diffuse moisture appearance on a weld or surface that may indicate a very small, distributed leak through porous weld metal. This is a failure condition that requires investigation.
- No Pressure Decay: If the pressure dropped during the hold period (beyond what thermal effects can explain), this is treated as a failure even if no visible leak is found. The source must be identified before retest.
Pass/Fail Determination
A hydrostatic test passes when the equipment holds the required test pressure for the specified duration with no pressure loss, no visible leaks, and no permanent deformation. The inspector documents the result and signs the test report. A failure requires the source of the problem to be identified, repaired, re-inspected (including any required NDE on repair welds), and the entire hydro test repeated.
Common Hydrostatic Test Failures and Prevention
Hydrostatic test failures cost time, money, and credibility. Most failures are preventable with proper preparation. Here are the most common causes, what’s behind them, and how to avoid them.
Leaks at Welds
Cause: Incomplete penetration, porosity, slag inclusions, or cracks in weld metal. These defects may not always be caught by NDE, particularly if the NDE scope was limited or the wrong method was selected for the joint type.
Prevention: Use qualified welding procedures (WPS) and qualified welders. Perform appropriate NDE (radiographic or ultrasonic for full-penetration welds, liquid penetrant or magnetic particle for fillet welds) per the code requirements. Address all NDE indications before scheduling the hydro test.
Gasket Failures
Cause: Wrong gasket material, incorrect gasket thickness, improper seating, uneven bolt loading, or gasket damage during installation.
Prevention: Verify gasket selection against the flange rating and service conditions. Follow a controlled bolt tightening sequence (star pattern, multiple passes). Use calibrated torque wrenches. Inspect gaskets visually before installation for cuts, tears, or compression damage.
Valve Leakage
Cause: Valves used as test boundaries may not seal reliably at test pressure, especially gate valves or valves not designed for tight shutoff.
Prevention: Use blind flanges or test blanks instead of relying on valves for test isolation. If valves must be used, confirm their pressure rating exceeds the test pressure and verify their seat integrity before the test.
Trapped Air
Cause: Incomplete venting during filling. Air pockets compress during pressurization, absorbing energy and making pressure readings unstable. In severe cases, the trapped air can cause a localized high-energy release if a failure occurs.
Prevention: Fill slowly from the bottom. Open all high-point vents. Confirm solid water flow from each vent before closing. On complex geometries, consider multiple fill-and-vent cycles or repositioning the equipment to ensure complete air evacuation.
Pressure Instability
Cause: Fluctuating pressure readings during the hold can be caused by temperature changes (sun exposure on outdoor equipment, cold shop floors, warm fill water cooling down), trapped air, or a slow leak that hasn’t yet become visible.
Prevention: Allow adequate thermal stabilization time before starting the official hold. Shield the equipment from direct sunlight or other heat sources. Ensure fill water temperature is close to ambient conditions. Monitor temperature alongside pressure.
Material Defects
Cause: Laminations, inclusions, or other base metal defects that are not detectable through standard incoming material inspection but create a failure path under test pressure.
Prevention: Source materials from reputable mills with complete MTRs. For critical applications, consider supplementary material testing (ultrasonic examination of plates, for example) beyond the minimum code requirements.
Instrument Calibration Errors
Cause: Using gauges that are out of calibration, have the wrong range, or are damaged. An inaccurate gauge can lead to under-pressurizing (invalidating the test) or over-pressurizing (damaging the equipment).
Prevention: Verify calibration dates and certificates before the test. Use gauges whose full-scale range places the test pressure between 25% and 75% of the reading. Keep spare calibrated gauges available. Document gauge serial numbers in the test report.
Hydrostatic Testing and Canadian CRN Compliance
In Canada, pressure equipment cannot be sold, installed, or operated without a valid Canadian Registration Number (CRN). The CRN system, established under CSA B51 and enforced by each province’s regulatory authority, exists to ensure that all pressure equipment used in Canada meets recognized design and fabrication standards. Hydrostatic testing plays a central role in that process.
Why Hydrostatic Testing Is Required for CRN Approval
CRN registration is fundamentally a design registration; it confirms that the equipment’s design meets an accepted code (most commonly ASME Section VIII for vessels, ASME B31.3 for process piping, or ASME Section I for boilers). However, every registered design must eventually be built, and every build must be tested. The hydrostatic test is the primary proof test that provincial authorities require to verify that the fabricated equipment matches the registered design and can safely contain its rated pressure.
Without a documented, inspector-witnessed hydrostatic test, a manufacturer cannot obtain the stamps, data reports, and inspection certificates that provincial authorities demand before issuing or accepting a CRN. The test documentation becomes a permanent part of the equipment’s compliance file.
Provincial Regulatory Expectations
Each Canadian province and territory has its own inspection authority that administers pressure equipment regulations:
- Ontario: TSSA Ontario (Technical Standards and Safety Authority) oversees pressure equipment registration and inspection.
- Alberta: ABSA (Alberta Boilers Safety Association) administers CRN registrations and shop inspections.
- British Columbia: BC Safety Authority (Technical Safety BC) regulates pressure equipment.
- Quebec: RBQ (Régie du bâtiment du Québec) manages pressure equipment registration.
While the underlying codes (ASME, CSA) are consistent across provinces, each authority may have specific documentation formats, submission requirements, and inspection scheduling processes. Understanding these provincial differences is essential for manufacturers who sell equipment across multiple jurisdictions.
Documentation Typically Required for CRN Hydro Test Compliance
- Completed hydrostatic test procedure, reviewed and accepted by the inspector
- Signed hydrostatic test report with actual pressures, hold times, and temperatures
- Gauge calibration certificates (current, NIST-traceable)
- Manufacturer’s Data Report (MDR) or equivalent documentation
- NDE reports for all code-required examinations
- Material Test Reports (MTRs) for all pressure-retaining materials
- Welding Procedure Specifications (WPS) and Procedure Qualification Records (PQR)
- Welder qualification records
- Photographs of the equipment, nameplate, and test setup
For companies preparing equipment for pressure vessel CRN registration, having this documentation organized and complete before the inspection is the single most effective way to avoid delays and non-conformance reports.
How Titan Research Group Supports CRN Compliance
Titan Research Group works with manufacturers, fabricators, and operators across Canada to prepare pressure equipment for CRN registration and provincial approval. Their pressure testing services include hydrostatic testing up to 100,000 psi, coordination with provincial inspectors, preparation of test procedures and documentation packages, and engineering review of test pressure calculations. Whether you’re registering a single pressure vessel or qualifying a production line of piping assemblies, having the test documentation right the first time prevents the costly cycle of rejection, rework, and resubmission.
Equipment That Requires Hydrostatic Testing
Hydrostatic testing applies to a wide range of industrial equipment. The specific requirements depend on the applicable code, the equipment type, the operating conditions, and the regulatory jurisdiction. Here is a breakdown of the most common equipment categories that require hydrostatic testing.
Pressure Vessels
Every ASME Section VIII pressure vessel must undergo a hydrostatic test before receiving the U-stamp. This includes reactors, separators, columns, accumulators, receivers, and any other vessel designed to contain pressure above 15 psig. The test verifies the integrity of the shell, heads, nozzles, internal attachments, and all welded joints.
Boilers
Boilers fabricated under ASME Section I (power boilers) and Section IV (heating boilers) require hydrostatic testing as part of the manufacturing process. Because boilers operate at high temperatures and pressures with steam as the working fluid, the consequences of failure are severe. The hydro test is the final quality gate before the boiler leaves the shop.
Heat Exchangers
Shell-and-tube heat exchangers, plate heat exchangers, and other types of heat transfer equipment must be tested on each pressure-containing side independently. Tube-to-tubesheet joints are particularly critical, as a leak here can allow process fluids to cross-contaminate. Hydrostatic testing is the standard method for verifying the integrity of these joints.
Piping Systems
Process piping systems fabricated under ASME B31.3, power piping under B31.1, and pipeline systems under CSA Z662 or ASME B31.4/B31.8 all require hydrostatic testing before commissioning. Piping hydro tests verify not only the welds but also the mechanical joints, flange connections, branch connections, and valve installations throughout the system.
Valves
Industrial valves undergo hydrostatic shell tests and seat closure tests as part of their manufacturing qualification. API 598 and other valve testing standards define the test pressures, hold times, and acceptance criteria. These tests confirm that the valve body can contain pressure and that the seat provides adequate shutoff.
Industrial Cylinders
Gas cylinders, hydraulic cylinders, and other high-pressure cylindrical components are hydro tested during manufacturing and periodically during service. DOT, TC (Transport Canada), and ISO standards define the retest intervals and test pressures for different cylinder types and service conditions.
Pipelines
Transmission and distribution pipelines undergo hydrostatic testing before being placed into service. Pipeline hydro tests are typically performed at pressures significantly above operating pressure and may be held for extended durations (8 to 24 hours) to provide a high degree of confidence in the pipeline’s integrity over its entire length.
Storage Tanks
While atmospheric storage tanks (designed to API 650) are not typically hydro tested in the same way as pressure vessels, tanks designed for low pressure (API 620) or tanks that will operate under slight positive pressure may require hydrostatic testing. The specific requirements depend on the design code and the operating parameters.
High-Pressure Systems
Equipment operating at extreme pressures, such as hydraulic power units, waterjet cutting systems, chemical injection skids, and burst testing equipment, requires hydrostatic testing at correspondingly high test pressures. These applications often demand specialized test equipment capable of generating pressures of 10,000 psi and above.
Frequently Asked Questions About Hydrostatic Testing
What is a hydrostatic pressure test?
A hydrostatic pressure test is a procedure in which equipment is filled with water, pressurized to a level above its maximum allowable working pressure, and held for a specified duration to verify structural integrity and detect leaks. It is the primary proof test method required by ASME codes and Canadian provincial regulations for pressure vessels, piping, and other pressure-retaining equipment.
What is a hydro test?
A hydro test is the common shorthand for a hydrostatic test. The terms are used interchangeably in the industry. Both refer to the same procedure: pressurizing equipment with water (or another incompressible liquid) to a specified test pressure and inspecting it for leaks and deformation.
How long does a hydrostatic test take?
The total duration depends on the size and complexity of the equipment. ASME Section VIII requires a minimum 10-minute hold at test pressure, but the complete process, including filling, air removal, pressurization, stabilization, hold, inspection, depressurization, and draining, can take anywhere from one hour for a small vessel to an entire day or more for large piping systems or pipelines.
What pressure is used during hydro testing?
For ASME Section VIII pressure vessels, the minimum hydrostatic test pressure is 1.3 times the MAWP multiplied by the Lowest Stress Ratio (LSR). The exact test pressure is calculated based on the vessel’s design parameters. Typical test pressures range from 1.3 to 1.5 times the equipment’s rated working pressure, depending on the applicable code and the materials involved.
Why is water used in hydro testing?
Water is used because it is nearly incompressible. If equipment fails during a hydrostatic test, the stored energy released is minimal, resulting in a localized leak rather than an explosion. This makes the hydro test far safer than pneumatic testing with compressed gas, which stores enormous energy and can produce catastrophic failures. Water is also inexpensive, readily available, and non-toxic.
What is the ASME hydrostatic test requirement?
ASME Section VIII Division 1 Paragraph UG-99 requires every pressure vessel to undergo a hydrostatic test at a minimum pressure of 1.3 × MAWP × LSR, held for at least 10 minutes, followed by a visual examination at inspection pressure. The test must be witnessed by an Authorized Inspector, and complete documentation must be maintained. The metal temperature during testing must be above MDMT + 30°F and should not exceed 120°F.
Is hydrostatic testing required for CRN approval?
Yes. While the CRN is a design registration, the fabrication process must include a documented hydrostatic test witnessed by an authorized inspector. Provincial authorities in Canada require the test report and associated documentation as part of the compliance package before equipment can be legally installed and operated. Without a successful hydro test, the manufacturer cannot obtain the stamps and data reports needed to support the CRN.
What happens if equipment fails a hydro test?
If equipment fails a hydrostatic test, the source of the failure must be identified. This typically involves locating the leak, determining the root cause (weld defect, gasket failure, material issue), performing repairs in accordance with the applicable code, completing any required NDE on the repair, and then repeating the entire hydrostatic test. Depending on the nature of the failure and the repair, a new engineering review may be required. Failures add significant cost and schedule delay.
What is the difference between hydrostatic and pneumatic testing?
The primary difference is the test medium. Hydrostatic testing uses an incompressible liquid (usually water), while pneumatic testing uses a compressible gas (air or nitrogen). Hydrostatic testing is far safer because a failure releases minimal energy. Pneumatic testing carries significant explosion risk. ASME codes require hydrostatic testing as the default method and permit pneumatic testing only when hydrostatic testing is impractical, with additional safety precautions.
How often should pressure vessels undergo hydro testing?
The initial hydrostatic test is performed during manufacturing as a code requirement. Subsequent in-service hydro testing frequency depends on the jurisdiction, the operating conditions, the results of periodic inspections, and the owner/operator’s inspection program. Some jurisdictions and industry standards require periodic retesting at defined intervals (for example, every 5 or 10 years for certain equipment types). Fitness-for-service assessments under API 579-1/ASME FFS-1 may also trigger retesting when degradation is identified during routine inspections.